Trokuttest Group presents laser shearography as a modern Non-Destructive Testing (NDT) surface measurement technique


Change language: Albania
Laser Shearography is an optical, Non-Destructive Testing (NDT), surface measurement technique that works on the principle of laser-speckle shearing interferometry. Through the application of a load or excitation to an object‘s surface, a shearography sensor can observe surface bending in the form of an out-of-plane strain field. The measurement attained is imaged as a phase map presenting the relative difference in the two (reference/deformed) states as fringes. Local weaknesses in the structure, caused by discontinuities, are indicated as isolated fringes. Since the sensor is sensitive to laser light interference, it can detect bending within the sub-micrometer range.
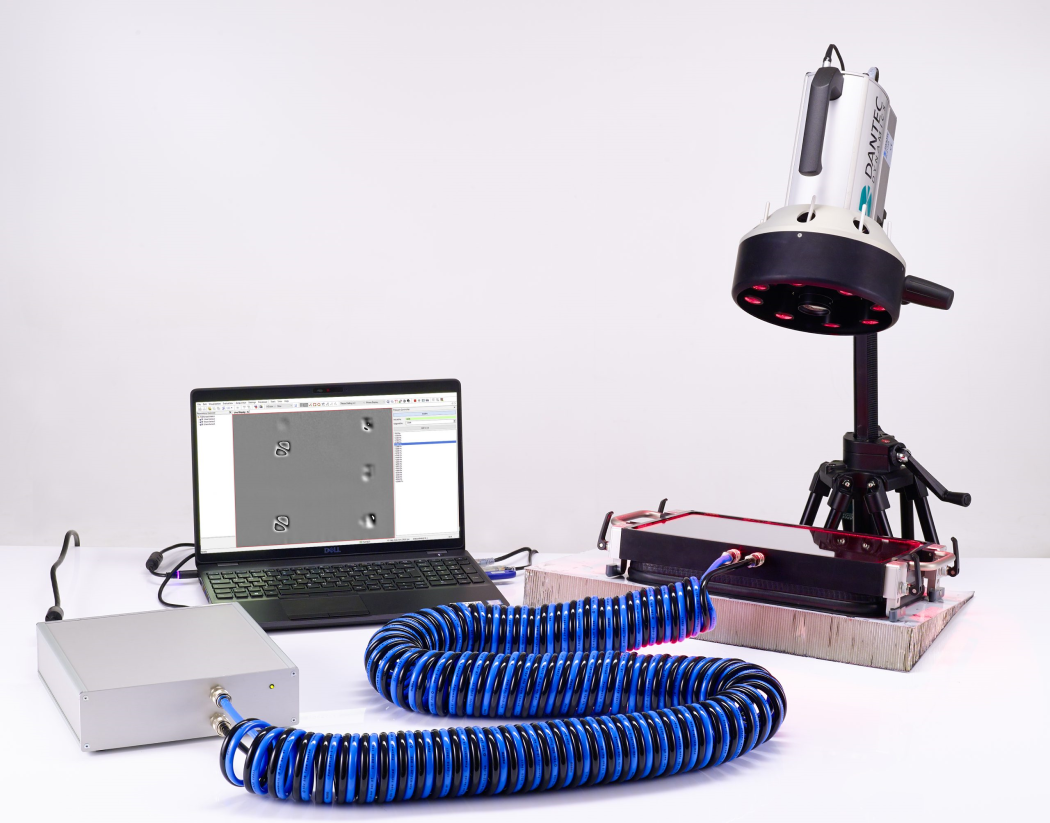
Laser Shearography NDT can detect discontinuities down to 40 mm (1.5 “) below the surface. Detection depth is dependent on the bending stiffness of the material, amount of loading, and shearing sensitivity. This was explained to BalkanEngineer.com by the established trading company Trokuttest Group, which offers laser shearography solutions from Dantec Dynamics – a Danish technology leader specializing in the development of optical measurement and laser diagnostic systems.
Examples of applications for Laser Shearography inspection include:
- Honeycombs & sandwiches for disbonding, cracked cores, crushed cores, node bond spits, kissing bonds, and (aluminum) corrosion between skin/core.
- Laminates & overwraps for delaminations, ply wrinkling, fluid ingresses, and dry spots.
- Bondings & coatings for disbonds, dry spots, and kissing bonds.
- Compounds & ceramics for voids, cracking, and abrasions.
- Spray foams & sealants for porosity and voids.
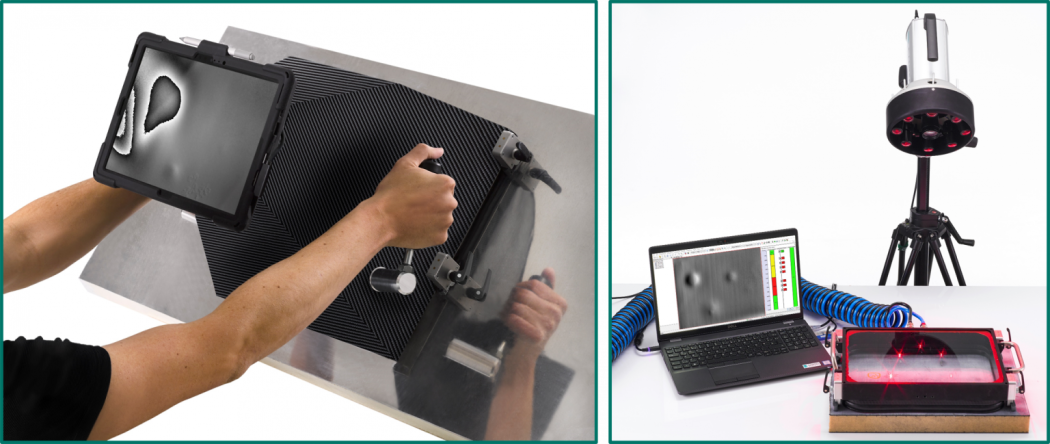
Image source: Trokuttest Group, Dantec Dynamics, ©Engineer BG via Canva.com